Projet hopital dwg
Libellés :
dwg & dxf
Aucun commentaire
Plan hopital dwg
Format: dwg (AuroCAD)
Taille: 3,35 Mb
Gratuit
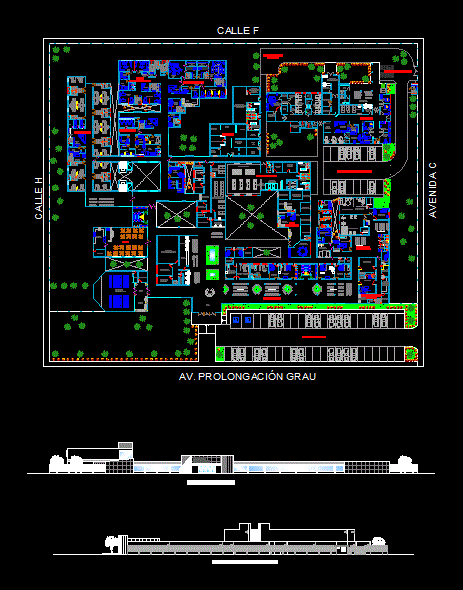
Un projet d'hopital avec des plans et aménagement interieur, facede, coupe,...
A hospital project with plans and interior design, facade, section, ...
TéléchargerTéléchargements :

Inscription à :
Publier les commentaires
(
Atom
)
Aucun commentaire :
Enregistrer un commentaire